Checking your surface and the rules
Whether the rules cover the spot you have in mind.
Read this onePlug-in Solar West Midlands / Area guide
The conurbation and the shire counties, and what the typical housing in each means for a panel.
Every area below uses the same four numbers, because they are modelled for one point near Birmingham and a region is not a point. An 800 watt device with 14 per cent system losses, facing due south and unshaded, models at 752 kWh a year on a roof pitch at 35 degrees, 746 on a garden frame at 30 degrees, 555 flat on a south wall and 389 flat on an east wall.
Read across those rather than down. Where you put the panel changes the answer far more than which part of the region you live in. A coastal figure and an inland figure differ inside a single region, and these are from PVGIS, published by the European Commission’s Joint Research Centre.
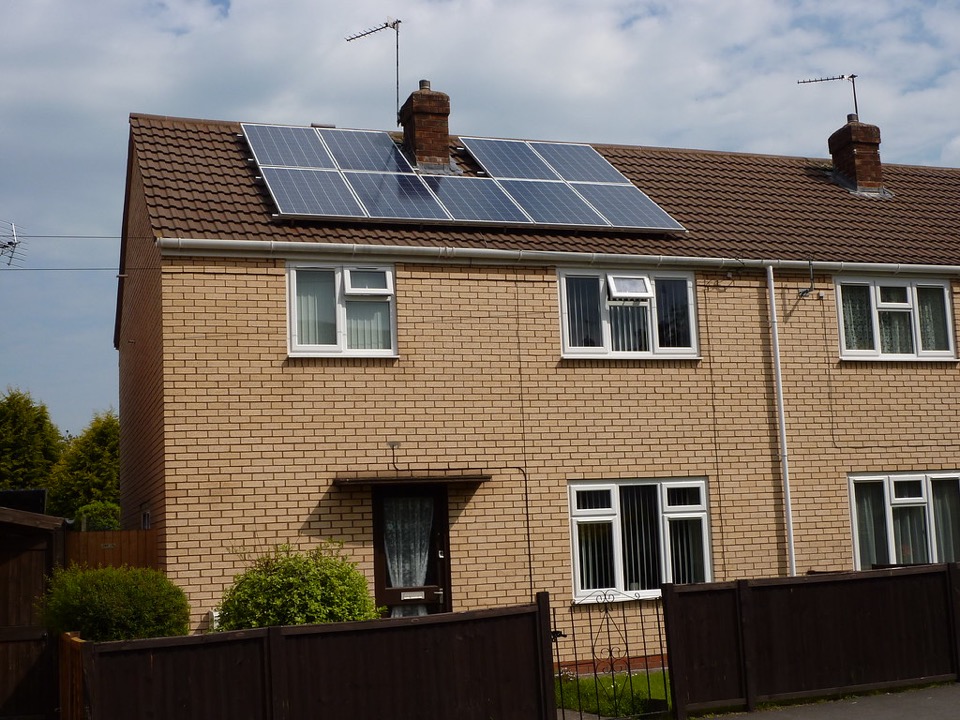
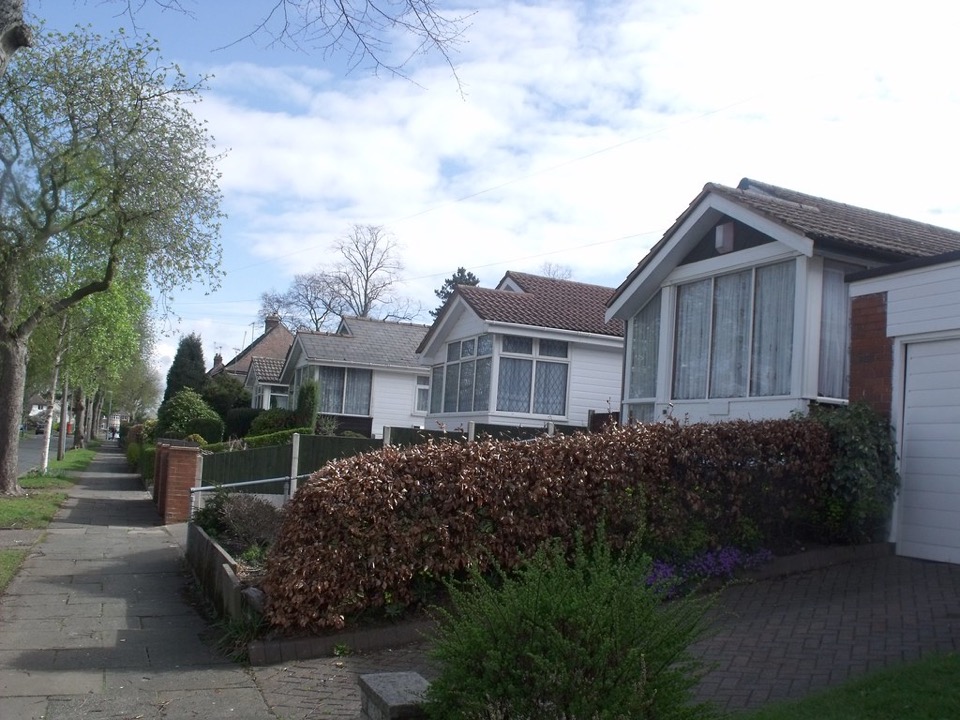
Birmingham is mostly brick. Victorian and Edwardian terraces near the centre, long stretches of interwar semis further out, postwar estates beyond those, and a large number of flats across the city. Brick walls and tiled roofs are both ordinary cases under the rules.
Two things come up here more than anywhere else in the region. The first is that a lot of terraces have a yard rather than a garden, so the choice is often a roof pitch or a wall rather than a frame on the grass. The second is that flats bring in the landlord or the freeholder as well as the planning rules, and a balcony is out either way.
Parts of the city centre and several suburbs are conservation areas, which rules out a panel on a wall that fronts the road.
Wolverhampton, Walsall, Dudley and Sandwell. The housing here is brick, and a lot of it is terraced or semi detached with a small back garden behind it. That garden is usually the best answer, because a frame standing on open ground at 30 degrees comes within a few kilowatt hours of an ideal roof pitch.
Where the garden is too small or too shaded, a south facing brick wall is the next option, and it gives you roughly three quarters of the roof figure. An east or west wall gives you about half, which is worth knowing before you spend anything.
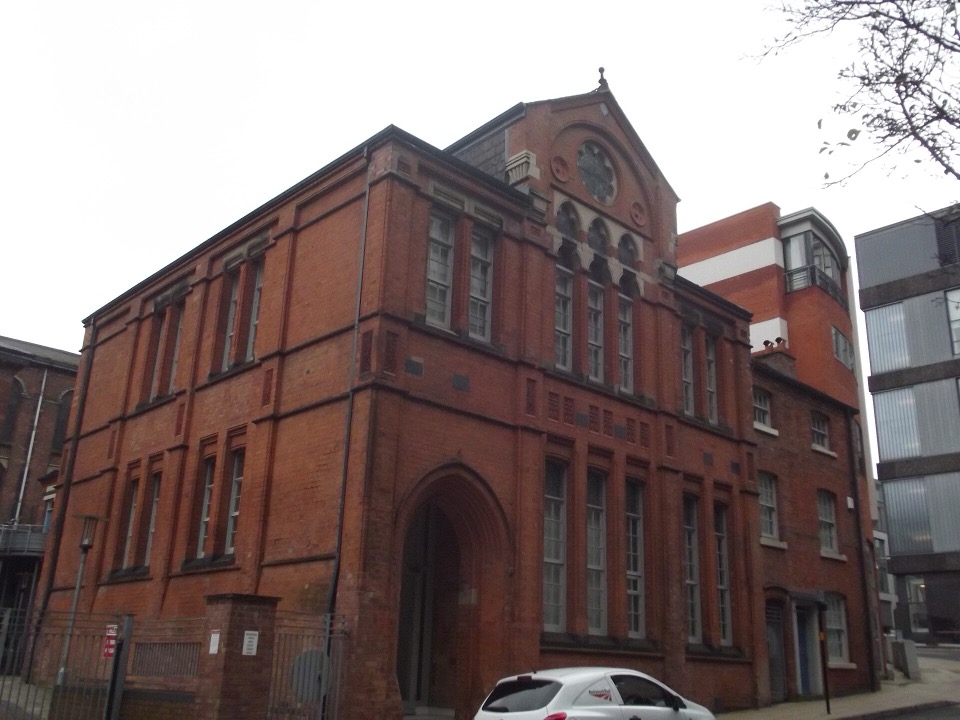
Coventry was rebuilt on a large scale, so much of the city is postwar housing with plain brick walls and tiled roofs. Those are straightforward under the rules.
Where you do find timber is on the surviving older buildings and on newer developments that use cladding as a finish. A clad gable is not a surface the new right covers, even though the wall behind it might be brick.
Brick and render through the towns, with older timber framed houses in the villages and the market towns. Leamington and Warwick have long stretches of white rendered terraces and flats with iron balconies, and a balcony is named in the rules as somewhere a plug-in panel cannot go.
Village gardens here are often generous, which makes the garden frame the obvious starting point.
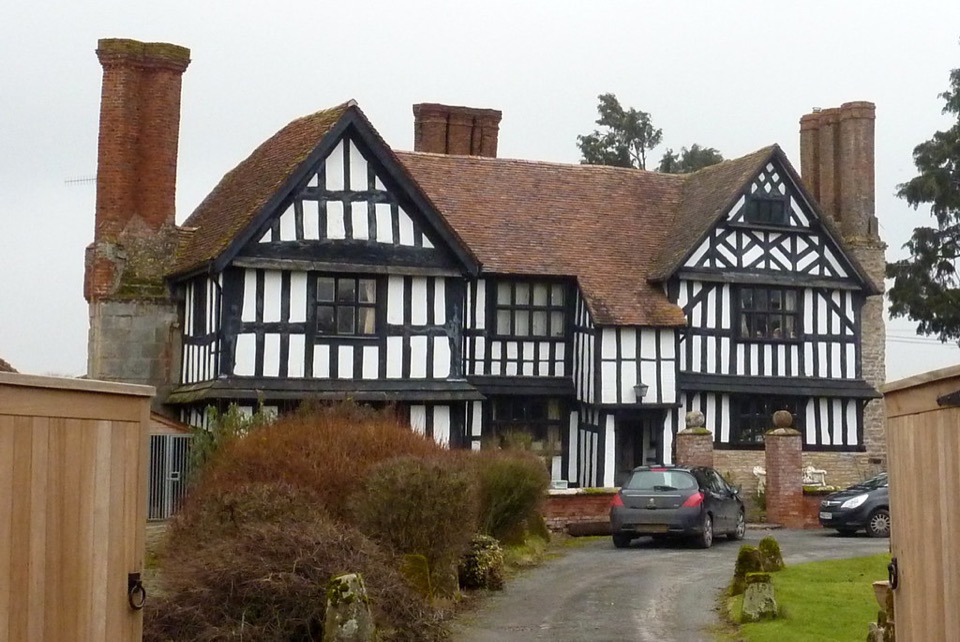
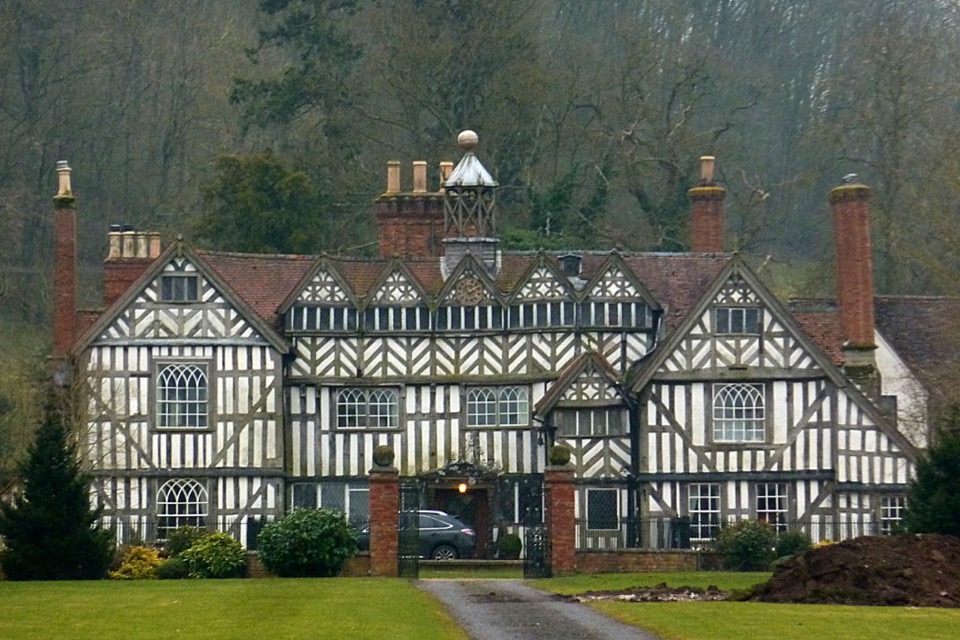
Black and white timber framing is the county’s own style. It is also the exact thing the new permitted development right excludes, so a house with an exposed frame needs a different answer: the roof, if the pitch and the ridge work, or open ground in the garden.
Outside the framed houses the county is brick, render and tile, and those are ordinary cases. Many of the framed houses are listed as well, which brings in planning permission and listed building consent on top of everything else.
Brick in the towns and the Potteries, stone in the villages towards the moorlands. Both take a fixing and neither is a wooden surface, so the usual question here is about space rather than about the rules.
Gardens tend to be bigger the further north you go, and a frame on the lawn beats a wall by a wide margin.
The market towns are full of timber framing and a great deal of the county sits inside conservation areas. Both matter: framing is excluded outright, and in a conservation area nothing goes on a wall that fronts the road.
Away from the town centres the housing is brick and stone with plenty of ground around it, which is the easiest case there is.
Timber framing again, alongside render and brick, and a high number of listed cottages. If your house is listed you need planning permission and listed building consent, and it is worth asking the council for pre-application advice before anything else.
For an unlisted brick or rendered house with land around it, a garden frame is usually both permitted and close to the best you can do.
Wherever you are, the device limit is one per home and the operator has to hear from you within 28 days. Extension leads and multi-way adaptors are out. A plug that sits outdoors needs a weatherproof fitting rated IP55 or better. And the device itself has to appear on the ENA Type Test Register, since anything absent from it has never been checked.
The housing notes above are ordinary observation about what the region is built from. The rules and the figures come from the Planning Portal, the interim product specification and PVGIS, all read on 13 September 2026.
Give us the postcode and tell us what that part of the house is built from. We will say which way it falls.
Send us your postcodeSend the postcode. We'll tell you.
Name, postcode, email, and the spot you're thinking of. Back comes an email with what the rules say and what that spot should generate in a year.
Email replies only. Your details go nowhere else and we take no commission.