Fitting, and an outdoor socket
An electrician prices the socket, not the panel.
Read this onePlug-in Solar West Midlands / Checking your surface and the rules
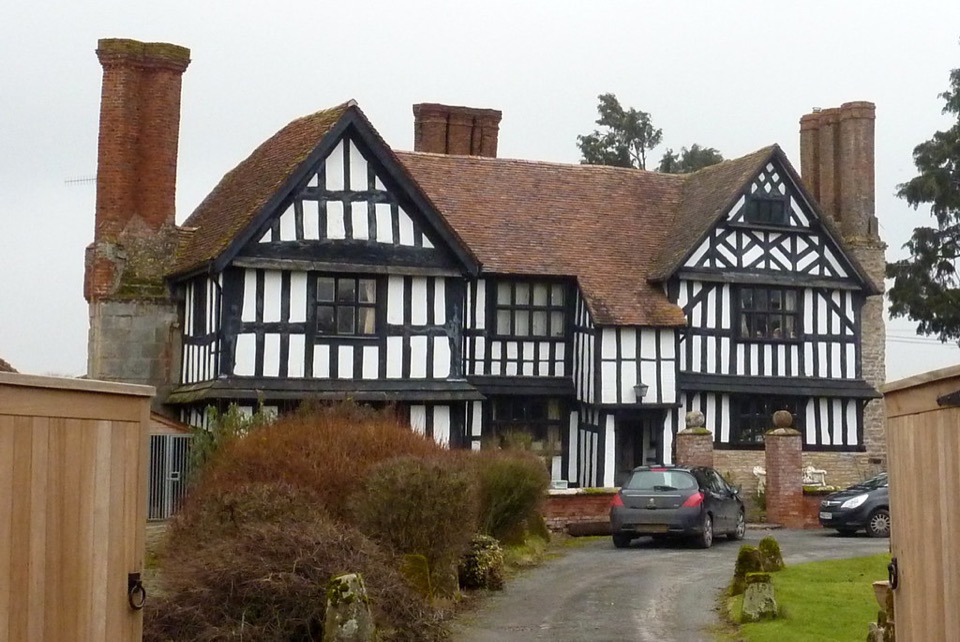
This region has more timber-framed houses than most, and timber is exactly what the new rules leave out. So before anyone quotes we look at what your wall is made of.
We need three things: your postcode, the spot you have in mind, and what that part of the house is built from. Brick, render, pebbledash, roof tile and slate are all ordinary cases. Timber is not, and neither is a balcony.
We also ask whether the wall faces the road, because the rules treat a surface that abuts a highway differently, and whether the house is listed or in a conservation area.
These are the rules as they were rewritten on 27 August 2026.
A block of flats gets its own version of the same list. Equipment on a pitch stays below the ridge and stands out 200 mm at most, and on a flat roof the limit is 600 mm of height. Road facing walls are out in conservation areas and World Heritage Sites. Wooden walls, balconies and timber cladding are out everywhere. So is the ground of a listed building or a scheduled monument.
If you rent, or you own a leasehold flat, the planning rules are only half of it. You will also need whatever your landlord, freeholder or managing agent says about fixing things to the building. We will tell you what to ask them.
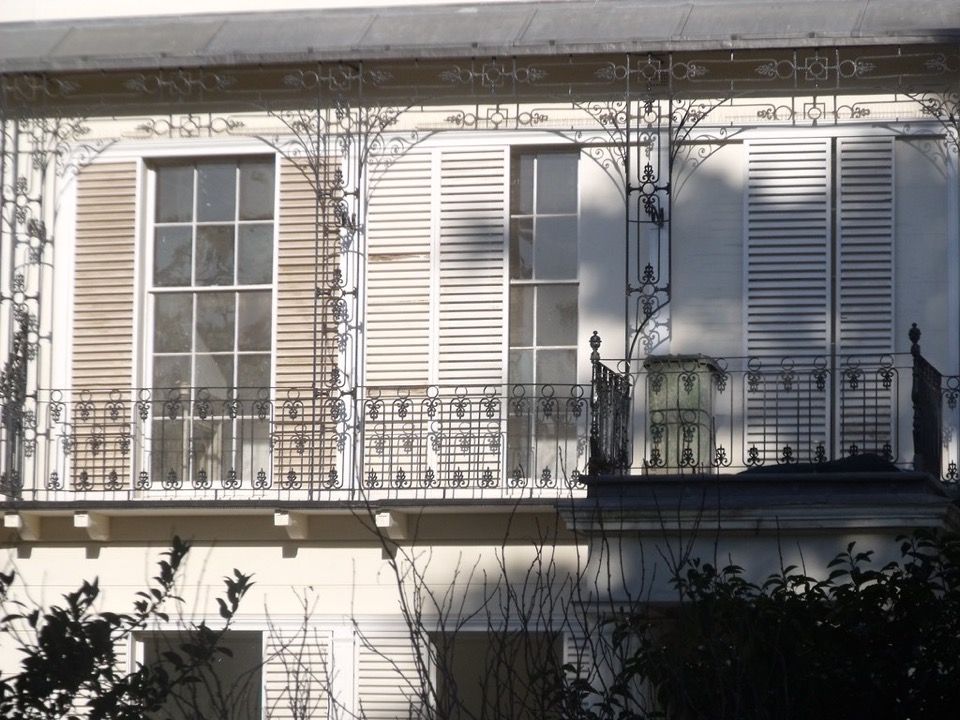
Almost every retailer sells these products as balcony kits. The right rewritten in August 2026 does not cover a plug-in panel on a wooden wall, a balcony or timber cladding, for houses or for blocks of flats.
The West Midlands has more of this than most regions. Black and white timber framing runs through Worcestershire, Herefordshire and Shropshire, and newer houses across the region often have timber cladding on a gable or an extension. It is the first thing we check.
Twelve months of grace run to 27 August 2027. For those months either version applies, so you can use the rules as they stood before the change or the rewritten ones. We work out which of the two suits your house better.
If the house is listed you need planning permission as well as listed building consent, and it pays to ask the council for pre-application advice early. Inside a conservation area or a World Heritage Site, the road facing wall is out.
Shropshire and Herefordshire have a lot of listed cottages, and so do the older parts of Warwickshire and Worcestershire. If your house is one of them, we will say so before anyone talks about a price.
An email. It says whether the rules cover the spot you asked about, what a panel there would make in a year at a point near Birmingham, and what you would need to do next. If the answer is that the rules do not cover it, the email says that instead.
Everything above comes from the Planning Portal’s guidance on solar equipment, read on 13 September 2026. None of it is advice about a particular planning application.
Give us the postcode and tell us what that part of the house is built from. We will say which way it falls.
Send us your postcodeSend the postcode. We'll tell you.
Name, postcode, email, and the spot you're thinking of. Back comes an email with what the rules say and what that spot should generate in a year.
Email replies only. Your details go nowhere else and we take no commission.